
#1 Retaining Wall Contractor in Clive, IA
Clive is the metro's design-forward suburb, and our retaining wall work here reflects that — natural stone is requested far more often than in any other city we serve, and material choice matters as much as engineering. Clive walls typically run $5,500 for a 40 ft natural limestone garden wall near the Greenbelt Trail up to $32,000+ for engineered terraced systems on the older sloped lots south of Hickman. About 60% of our Clive projects are natural stone or boulder rather than manufactured block, the reverse of most metro cities we serve.
Built for Clive's Soil, Slopes & Iowa Winters
Clive soil is well-established Central Iowa clay under 40–70 years of settled turf and mature canopy — meaning fewer surprises during excavation than in the fast-growth suburbs, but genuine challenges from root plates. Our Clive walls are frequently threaded around 50-year-old oaks, maples, and burr oaks that cannot be root-pruned aggressively without killing the tree. That drives our spec: shallower base excavation with more aggressive geogrid reinforcement to compensate, hand-set boulder or natural limestone where a machine-set block wall would require unacceptable root disturbance, and buried 3" drain tile that we can bore under rather than trench through root zones.
Every retaining wall we build in Clive includes proper excavation, compacted base, drainage gravel, geogrid reinforcement where needed, and frost-resistant block — engineered to handle the freeze-thaw cycles that destroy cheaper walls.
Block & Boulder Walls
Versa-Lok, Allan Block, natural stone
Erosion Control
Slope stabilization & drainage
Terraced Gardens
Multi-tier landscape walls
Engineered Builds
Permits & code compliance handled
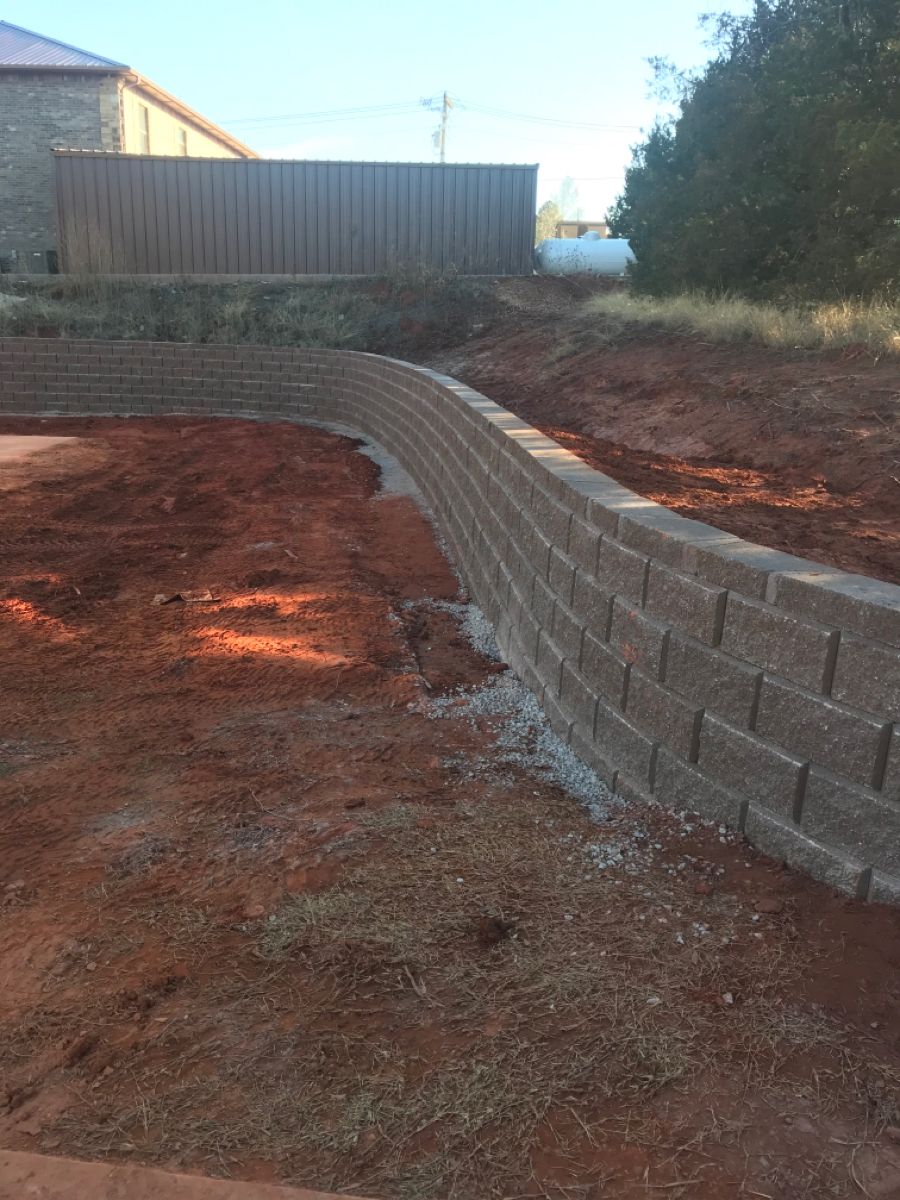
Retaining Wall Installation Near You in Clive
Along the Greenbelt Trail and Country Club Boulevard, most of our Clive work is natural stone or hand-set boulder — often 2–4 ft decorative walls integrated with landscape beds, not structural fixes. Around University Avenue and the older neighborhoods near NW 86th Street, we handle a steady flow of full replacements: 30–50-year-old timber, dry-laid stone, and first-generation split-face block walls at the end of their useful life. In the newer sections north of Hickman toward Waukee, we do more standard engineered block walk-out walls, though even there Clive owners lean toward natural-stone caps and boulder accents rather than pure manufactured block. HOA and design-review approval is common in Clive — we handle the submittals.
Project Types We Build
Most of our retaining-wall work is large-scope: structural walls, terraced systems, and erosion control on the kind of sloped and walkout lots that are common across the Des Moines metro. We design for what your site actually needs — not a one-size package.
Segmental Block Walls
Versa-Lok, Allan Block, and similar engineered systems — the workhorse for 3–10 ft structural walls with geogrid reinforcement.
Boulder & Natural Stone
Iowa fieldstone and limestone boulder walls when the look needs to read organic and the wall is acting as much as landscape as structure.
Poured Concrete Walls
When height, load, or a tight property line calls for engineered cast-in-place — we coordinate with the engineer and excavator.
Tiered / Terraced Systems
Multiple shorter walls stepped up a hillside — usually the right answer when a single tall wall would require expensive engineering and a permit.
Erosion Control on Walkout Lots
Common on newer metro subdivisions where the builder left an aggressive grade behind the foundation — we re-grade, wall, and re-establish positive drainage.
Materials & When We Use Them
Segmental concrete block
Most cost-effective structural option, freeze-thaw rated, widely available in finishes that match metro architecture.
Natural stone & boulders
Higher cost, longer install, unmatched look — best for prominent front-yard and garden walls where the wall is part of the design.
Poured concrete
Strongest, smallest footprint per height — used when a tall, engineered wall is unavoidable or property lines are tight.
Drainage stone & filter fabric
Behind every wall: clean 3/4″ washed stone, perforated drain tile, and non-woven filter fabric. This is what keeps a wall standing — not what's visible from the street.
Geogrid reinforcement
Manufacturer-spec geogrid layered into the backfill on taller walls — non-negotiable on anything load-bearing.
Our Process, Start to Finish
- 1On-site consultation and slope/drainage assessment
- 2Design and material recommendation, with engineering coordinated when the wall calls for it
- 3Permitting check with your city (we file when required)
- 4Excavation and over-dig for base prep
- 5Compacted aggregate base below frost depth
- 6Wall build with drainage stone, perforated tile, filter fabric, and geogrid where specified
- 7Backfill in lifts, final grade, restoration of disturbed turf and beds
Built for Central Iowa Conditions
Clive sits squarely in USDA Hardiness Zone 5, on the clay-heavy soils that define Central Iowa. Local terrain — gently rolling lots along Walnut Creek, established root systems that complicate excavation, and tight side-yard access at many homes — is the single biggest reason retaining walls here fail or succeed. Iowa's freeze-thaw cycles mean the base of a wall has to be set on compacted aggregate well below the topsoil layer; IRC frost-depth guidance for this part of the state is in the 42″ range, and we plan our excavation accordingly. Add 1970s–90s ranches and split-levels on mature wooded lots, with select infill builds tucked between established streets into the mix and there is no template that fits every job — each Clive wall gets designed on site.
Permitting note: Heads up on permitting: taller retaining walls (and walls supporting a surcharge like a driveway or pool) typically require a building permit and engineered drawings in Central Iowa cities. The exact threshold varies by municipality, so we confirm with your city's building department on every project that's close to the line — and we handle the filing as part of the job.
Retaining Wall Questions, Answered
Real questions we hear from Clive homeowners planning a larger project.
How tall a retaining wall can you build?▾
We build everything from short garden walls to multi-tier engineered systems. Once a wall starts approaching the height your city flags as requiring an engineered design, we coordinate a stamped plan and permit before we break ground.
Do I need a permit for my retaining wall?▾
Often, yes — especially on taller walls or walls supporting driveways, patios, or pools. The exact threshold and process varies by municipality, so confirm with your city building department. We handle the call and the filing on every project where one is required.
What's behind the wall matters — what do you use?▾
Clean 3/4″ washed drainage stone, non-woven filter fabric against the soil, perforated drain tile at the base daylighted to grade, and compacted backfill in lifts. On taller walls we layer geogrid reinforcement per the block manufacturer's spec.
Can you terrace a steep slope instead of one tall wall?▾
Often that's the right call. Two or three shorter walls stepped up a hillside can avoid engineering requirements, plant out more beautifully, and cost less than one tall structural wall. We design for the slope you actually have.
How long will the wall last?▾
A properly built segmental block or natural stone wall — correct base, drainage, and reinforcement — should outlast the homeowner. The walls we replace usually failed because of missing drainage or undersized base, not the block itself.
Planning a Larger Wall or Hillside Project?
Bigger projects deserve a real conversation, not a drive-by quote. Book a design consultation and we'll walk the property, talk through scope, and put together a plan you can actually act on.
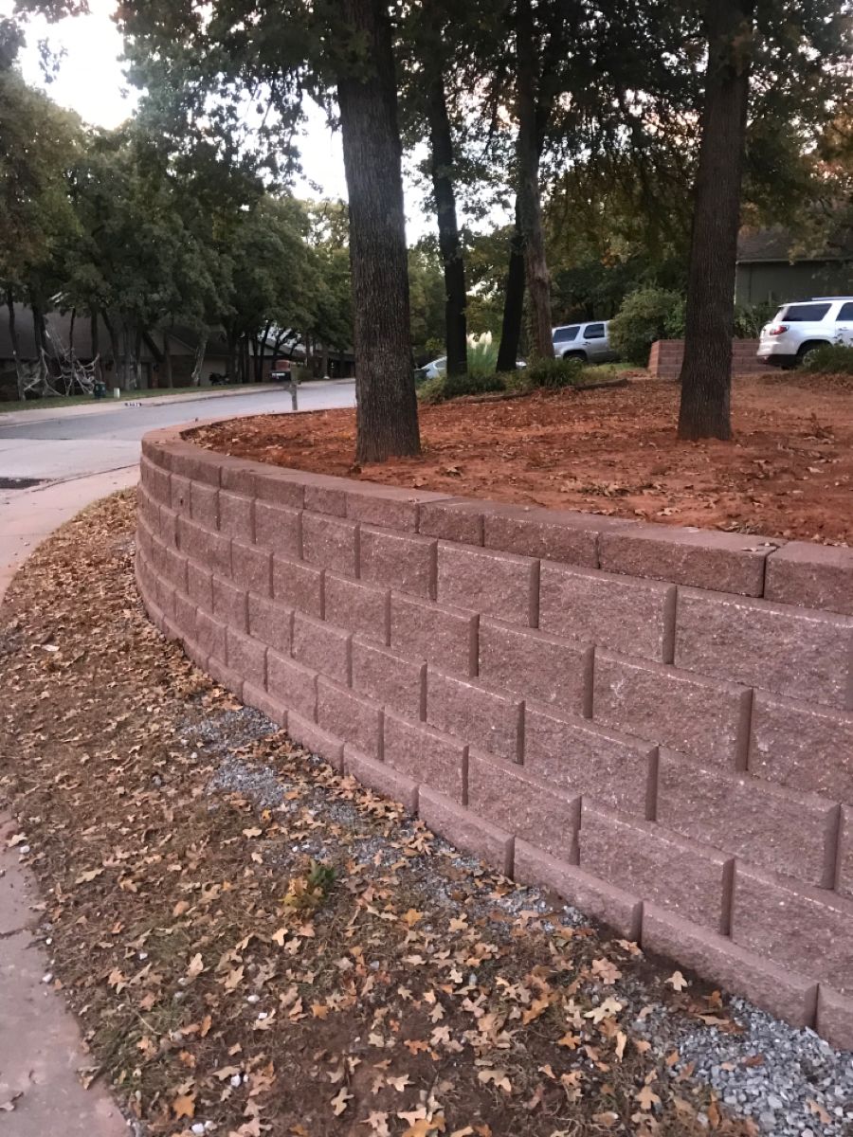
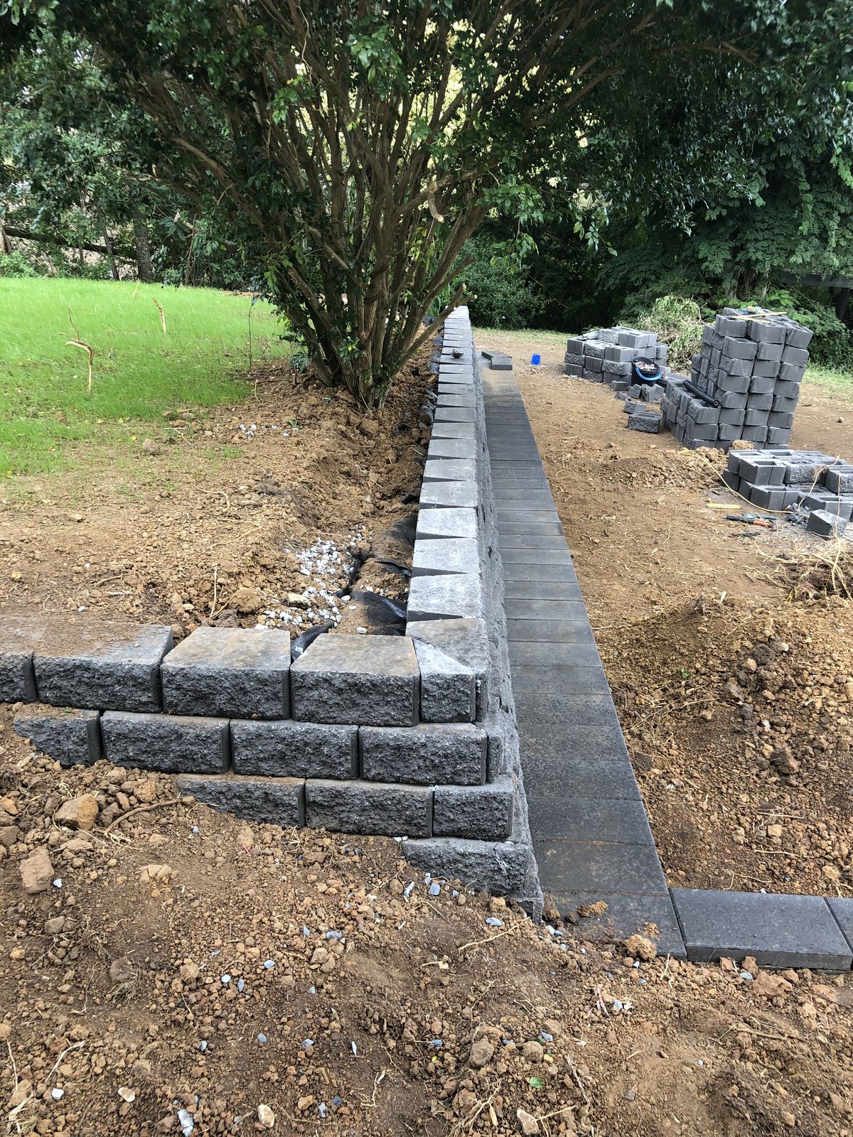
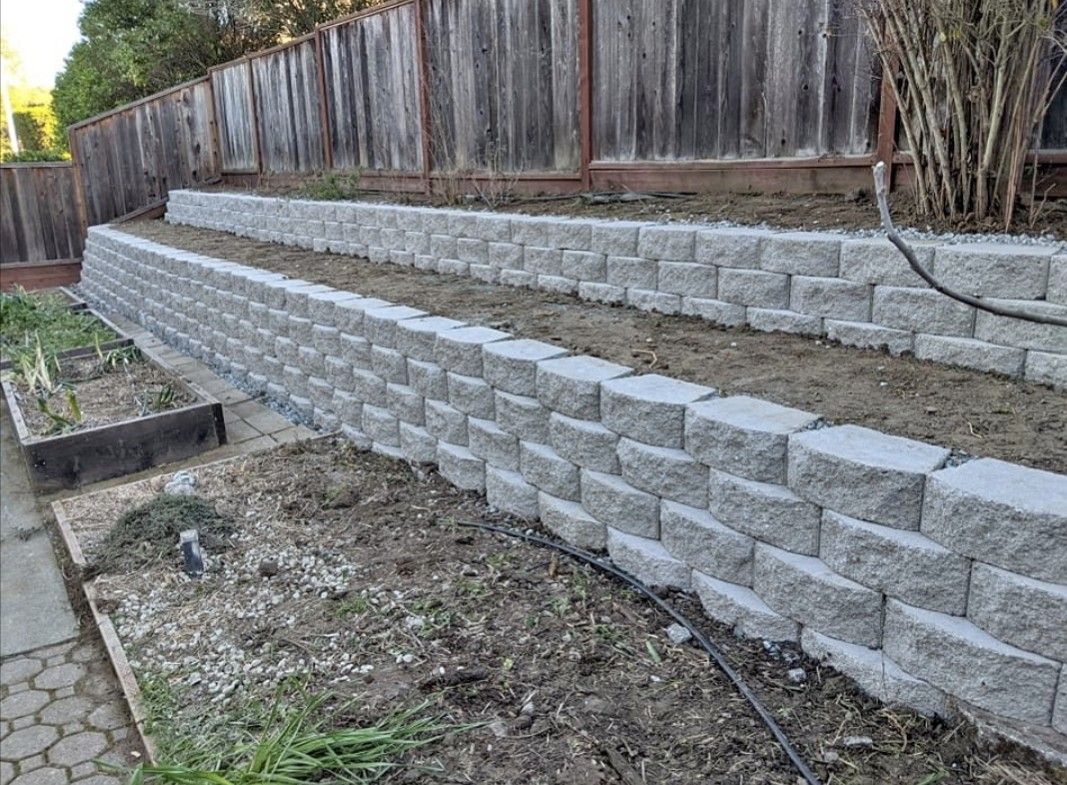
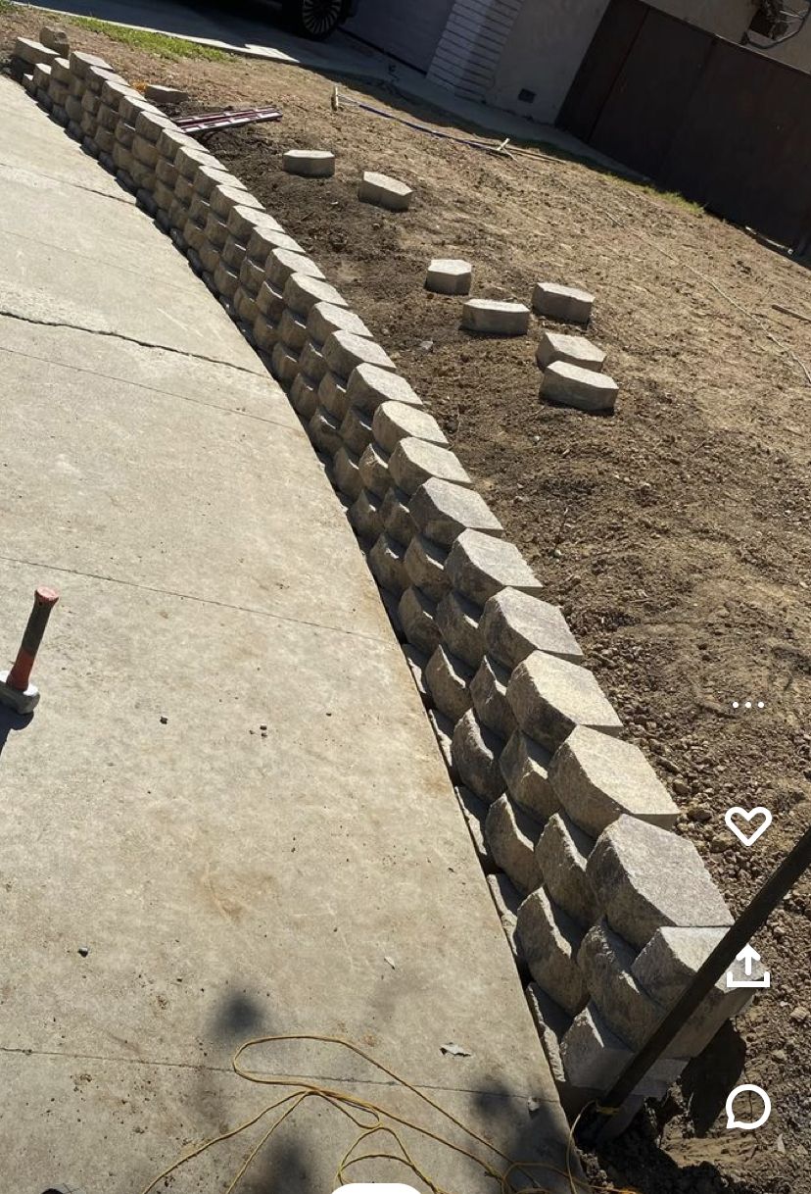
Recent Retaining Wall Projects in Clive, IA
A snapshot of the wall styles, materials, and neighborhood conditions we handle across Clive.
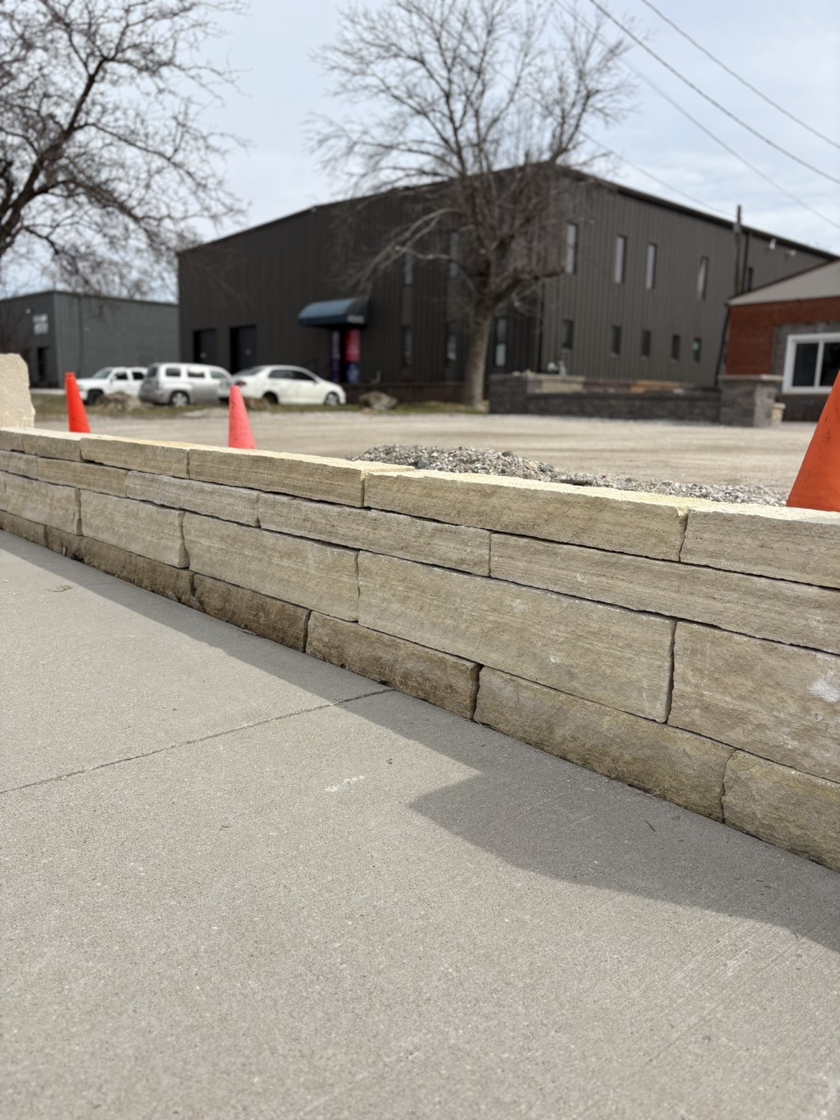
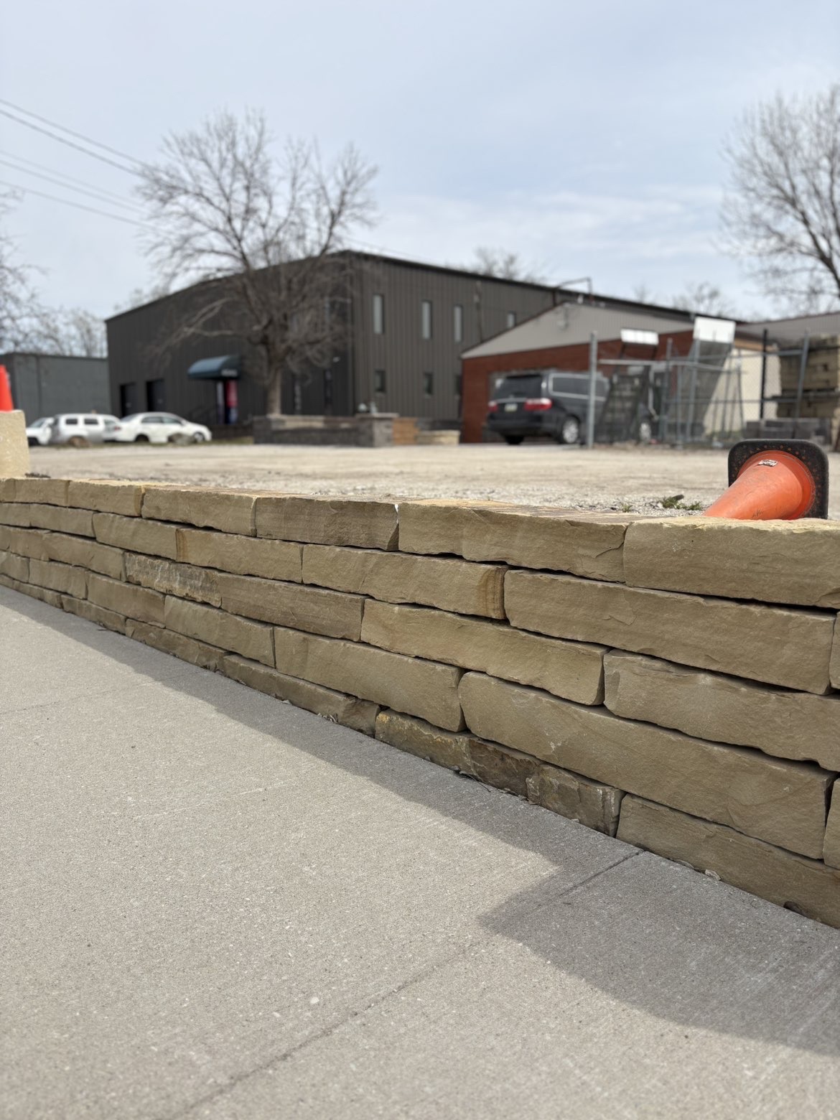
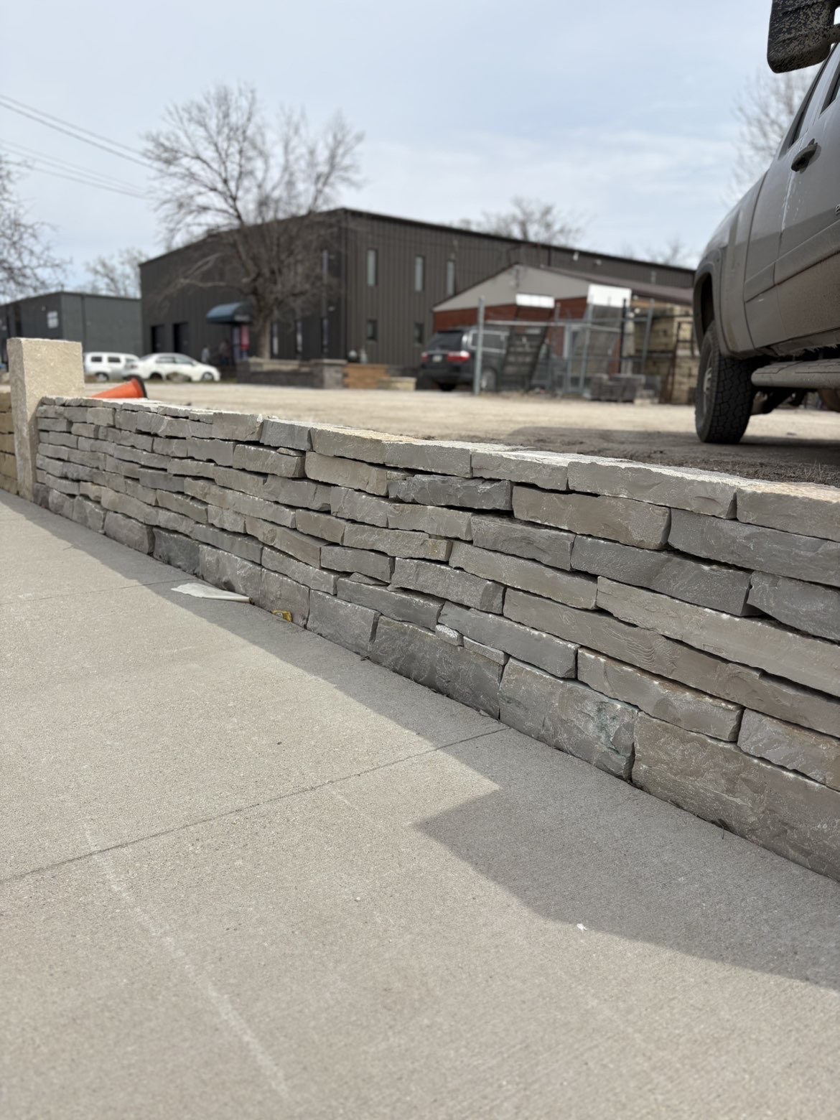
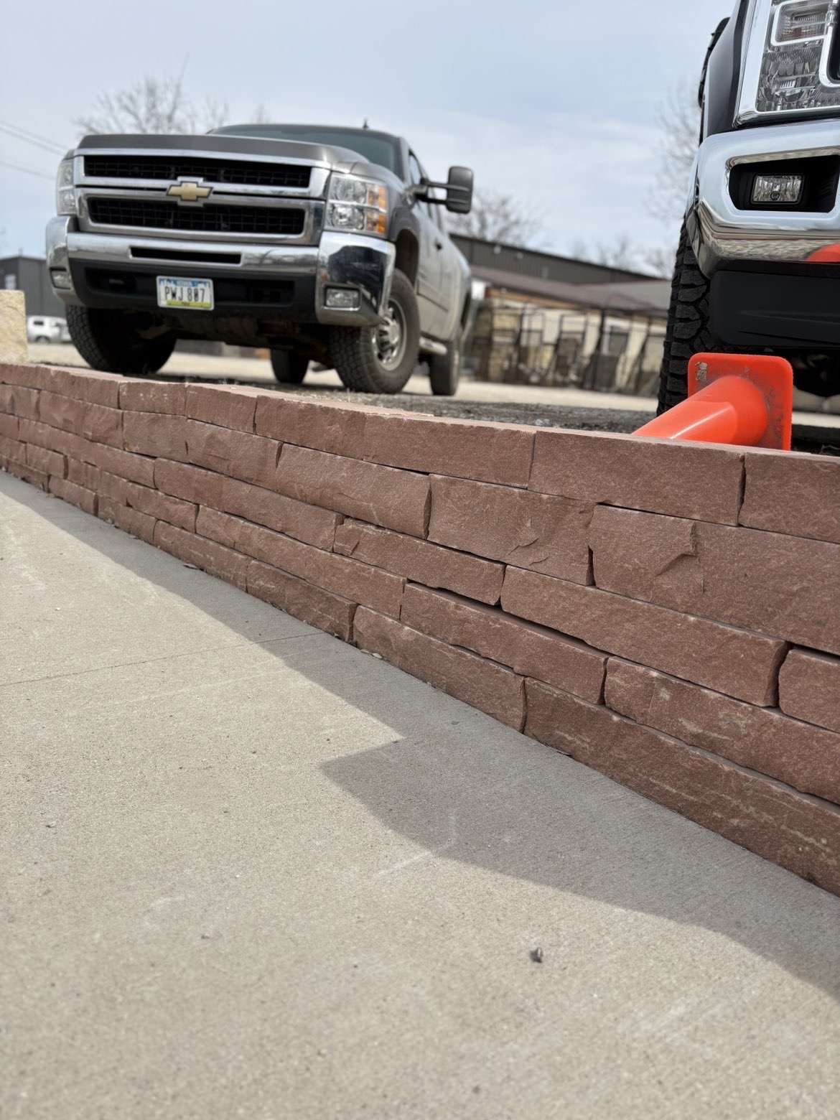
Every project shown reflects real conditions typical of Clive, Iowa — soil, slope, block system, and neighborhood context.
Retaining Wall FAQ — Clive, Iowa
Honest answers from local retaining wall experts serving Clive and Central Iowa.
How much does a retaining wall cost in Clive, IA?▾
Retaining wall costs in Clive typically range from $3,000 to $15,000+ depending on length, height, materials, and site access. We provide free, transparent on-site estimates for every Clive homeowner — no pressure, no hidden fees.
Do I need a permit for a retaining wall in Clive?▾
Taller retaining walls — and walls supporting a driveway, patio, or pool — typically require a permit and engineered drawings in Clive. The exact height threshold varies by municipality, so we confirm with the Clive building department on every borderline project and handle the filing and HOA approval as part of the job.
What's the best retaining wall material for Clive's soil?▾
Clive sits on Iowa's classic clay-heavy soil with strong freeze-thaw cycles. We typically recommend segmental concrete block (Versa-Lok, Allan Block) or natural boulder walls with proper geogrid reinforcement and gravel drainage — built to outlast Iowa winters.
How long does retaining wall installation take in Clive?▾
Most residential retaining wall projects in Clive take 2–5 days from excavation to final cleanup. Larger terraced systems or walls requiring engineering may take 1–2 weeks. We give you a firm timeline upfront and stick to it.
Are you licensed and insured to build retaining walls in Clive?▾
Yes — Green Thumb Outdoor Solutions is fully licensed and insured for all residential and commercial retaining wall work in Clive and the entire Des Moines metro. We carry general liability and workers' comp on every job.
Retaining Wall Builders Near Clive
We build premium retaining walls across the entire Des Moines metro — explore our dedicated city pages.
Related Services in Clive
Get Your Free Clive Retaining Wall Quote Today
No pressure. No obligation. Just honest advice from Clive's top-rated retaining wall contractor — and a clear, transparent quote within 48 hours.